

Why The Way You Move Through a Room Matters More Than What's In It
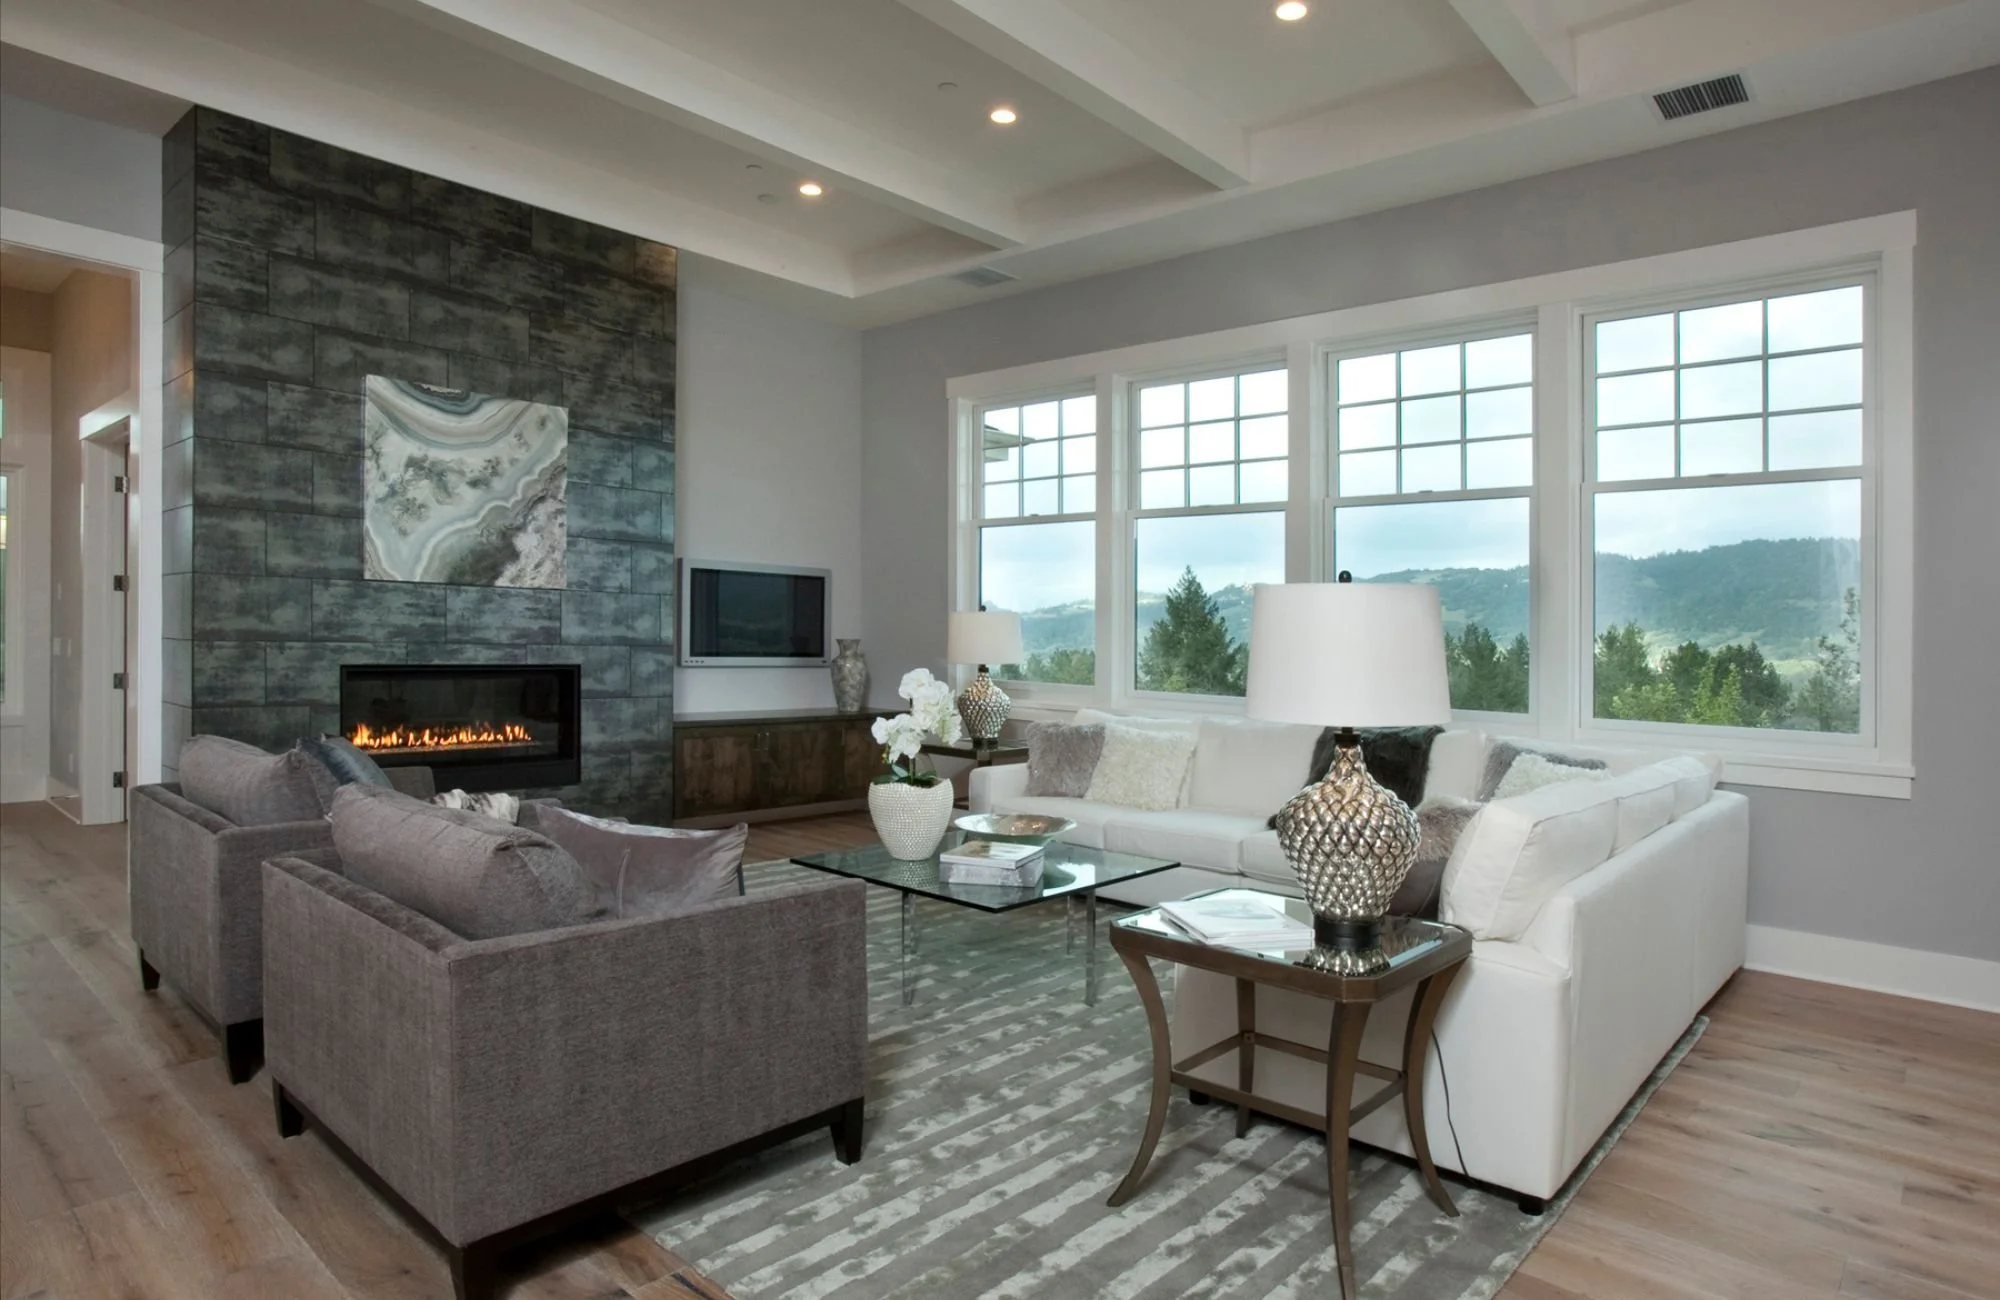
Recently, a client of mine was midway through describing how she wanted her family room to feel when she mentioned something that had nothing to do with style at all. She shared that every time she hosted family dinners, at least one person had to squeeze sideways between a dining chair and the kitchen island just to get through. It had been that way for as long as she could remember living there.
This wasn't a comment about furniture. It was a comment about a room that had never been set up to move through easily in the first place, and it's exactly the kind of detail I'm listening for before a single new piece of furniture gets chosen.
That's the part people rarely think about when they picture a design project. Most of the attention goes to choosing a sofa, a rug, the perfect lighting fixture, and very little goes to the path between the doorway and the kitchen island, or how shifting a chair six inches could open up an entire room. Traffic flow almost never comes up when people talk about decorating, but it's one of the very first things I evaluate on every project I take on.
The Walk Test
Before I select a single piece of furniture, I walk the space the way your family actually uses it, not the way it looks on paper. I think about where you enter a room, where you're headed once you're inside, and what happens when two people need to move through it at the same time. A hallway that looks generous on a floor plan can feel tight the second a door swings open into it. A kitchen island that seems perfectly sized in the drawings can create a bottleneck the moment someone opens the fridge while someone else is at the stove.
This is genuinely hard to catch from inside your own home. You've adjusted to the friction points without even realizing it, routing around an ottoman or angling sideways past a console table so automatically it doesn't register as a problem anymore. It takes someone looking at the space fresh to actually see what's happening, whether your home has an open floor plan or a series of more defined rooms.
Where Furniture Placement Really Comes From
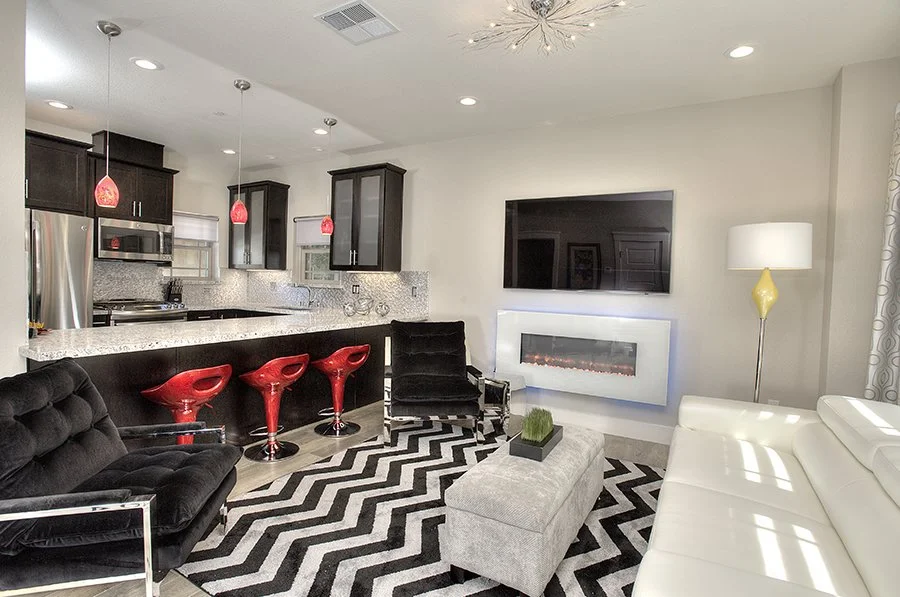
Once I understand how people move through a room, furniture placement stops being about what looks good on its own and becomes about what supports that movement. A sofa gets pulled a few inches off the wall to open a clear path to the patio doors. A dining chair becomes a bench on one side of the table so it slides in and out without blocking the walkway behind it. None of these decisions look dramatic in the moment. Together, they're the difference between a room that feels easy to move through and one that quietly works against you every single day.
I worked with my client Anne on a full kitchen, family room, and living room update a while back, and what she mentioned afterward wasn't a specific piece of furniture at all. It was how seamless the whole space felt, how naturally one room led into the next. That's the kind of feedback that tells me the layout work did exactly what it was supposed to, even though most people never consciously notice layout when it's actually working right.
What Happens When Flow Gets Skipped
When traffic flow gets overlooked, the results rarely show up as an obvious design failure. They show up as small daily frustrations instead. A drawer that can't fully open because a chair's in the way. A doorway that somehow always has someone standing in it at the worst possible moment. None of these get solved with better decorating, because they were never decorating problems to begin with. They're layout problems, and layout has to get solved before the furniture shows up, not adjusted around afterward.
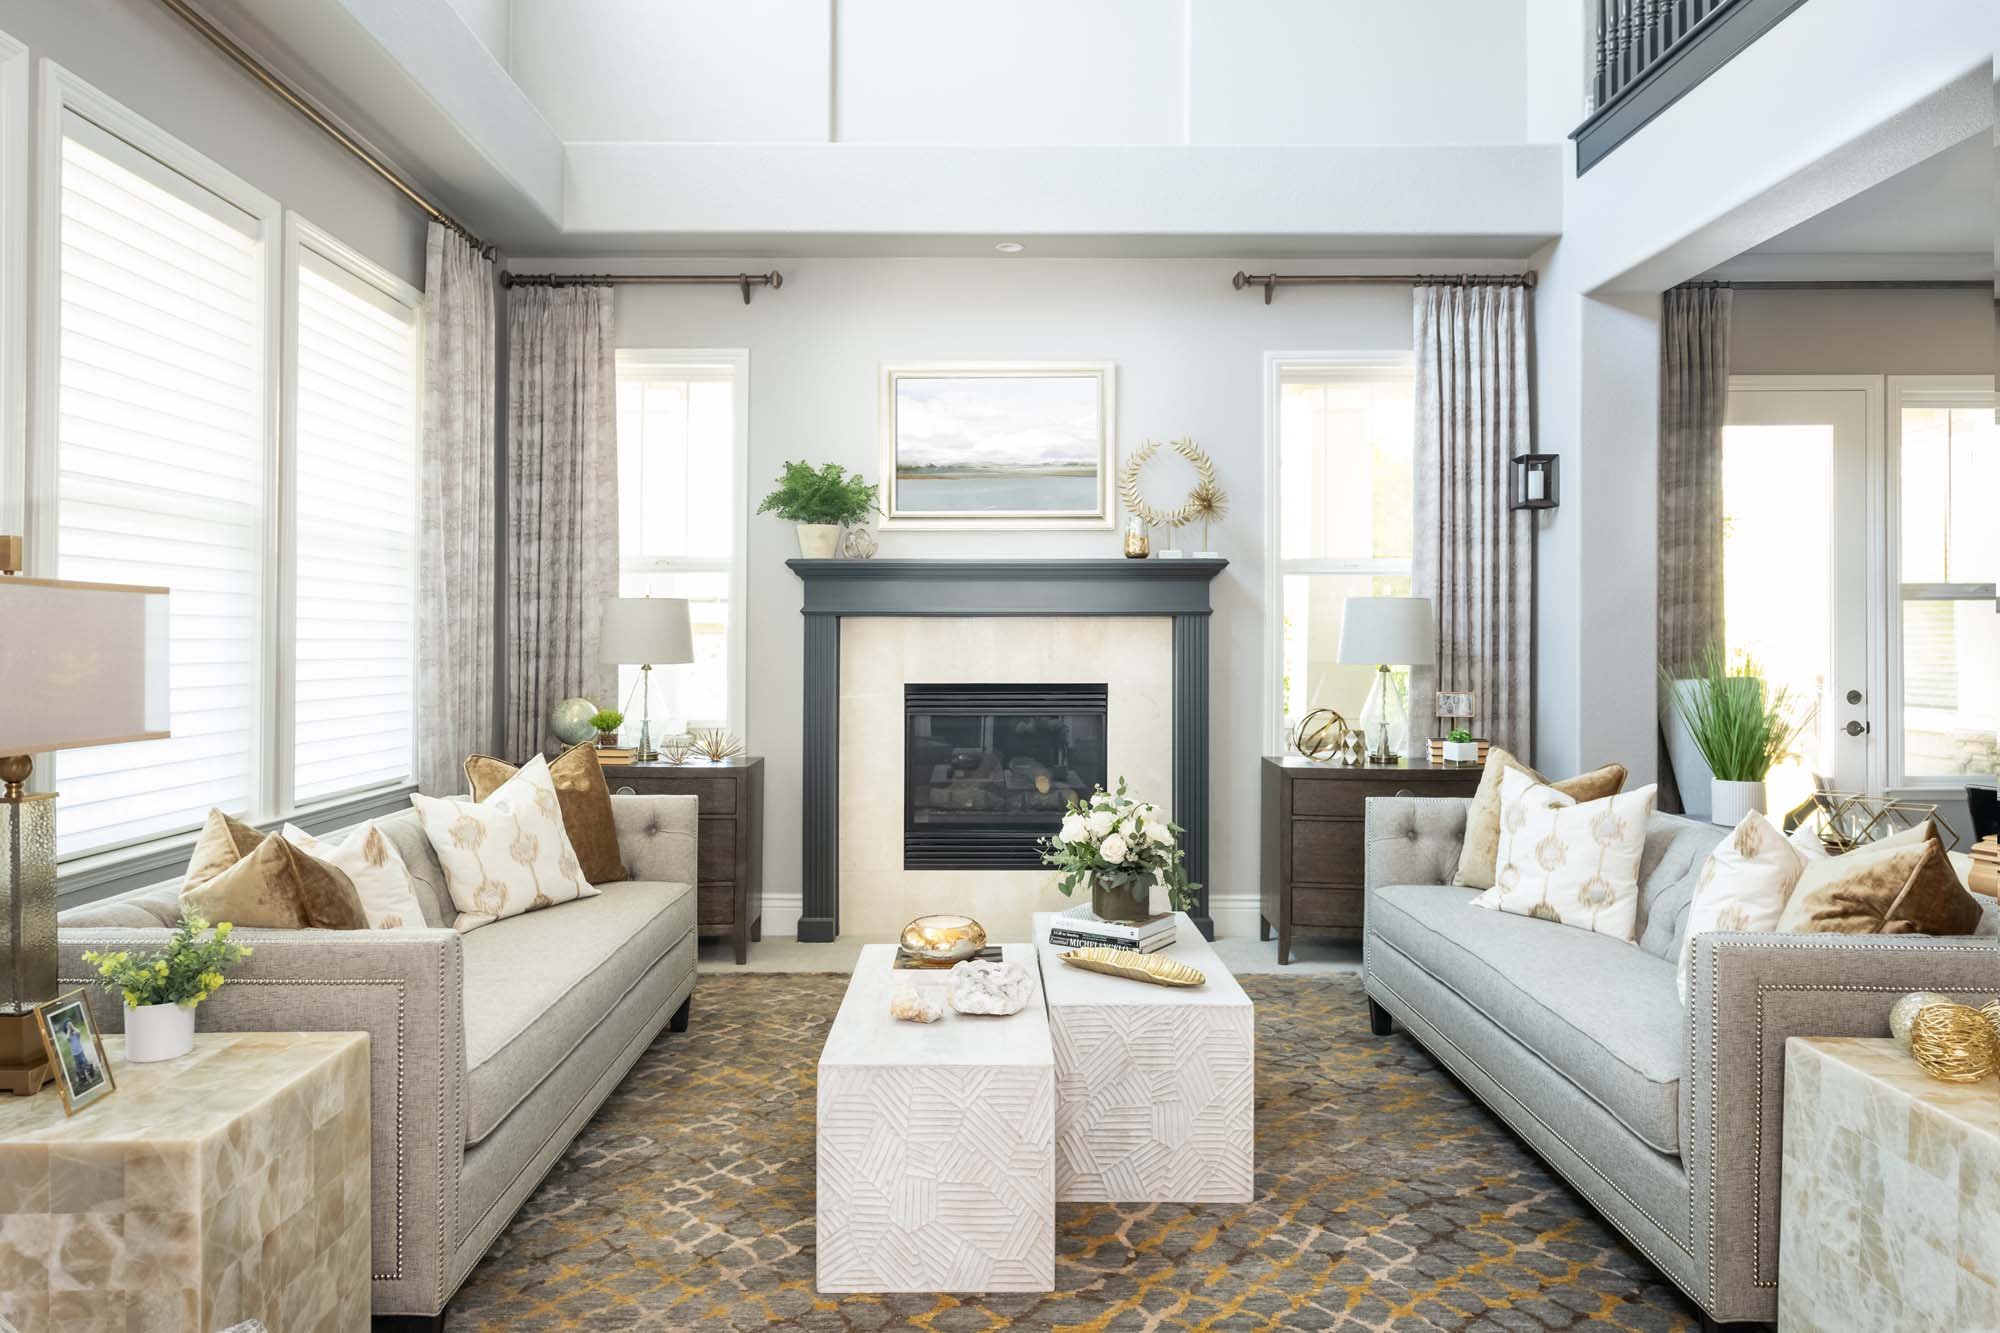
This is a big part of why I spend real time in your home before I ever start sourcing anything. I need to see how you actually move through the space, not just how the floor plan reads, because the two don't always tell the same story.
If you've been living with a room that never quite feels comfortable to move through, even though you can't put your finger on why, that's usually a layout question rather than a furniture one. Let’s connect. I'd love to take a look and talk through what's really creating the friction.
Warmly,
Kelly